Start from the plan your site team already uses
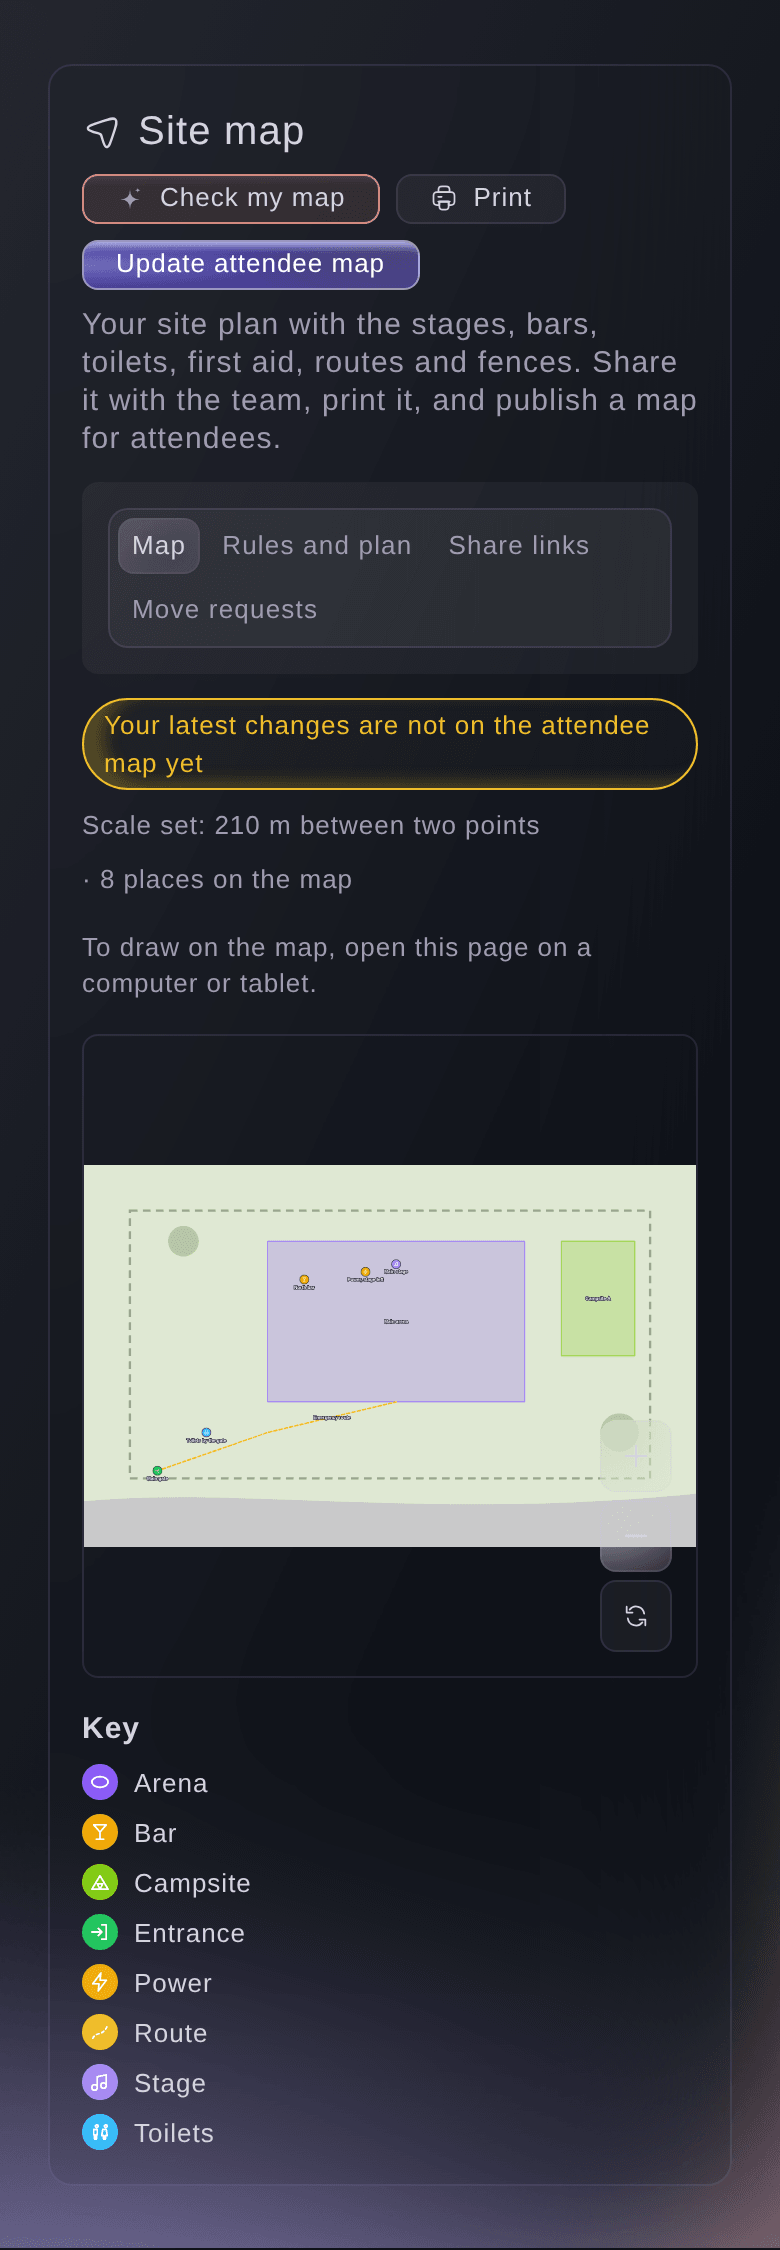
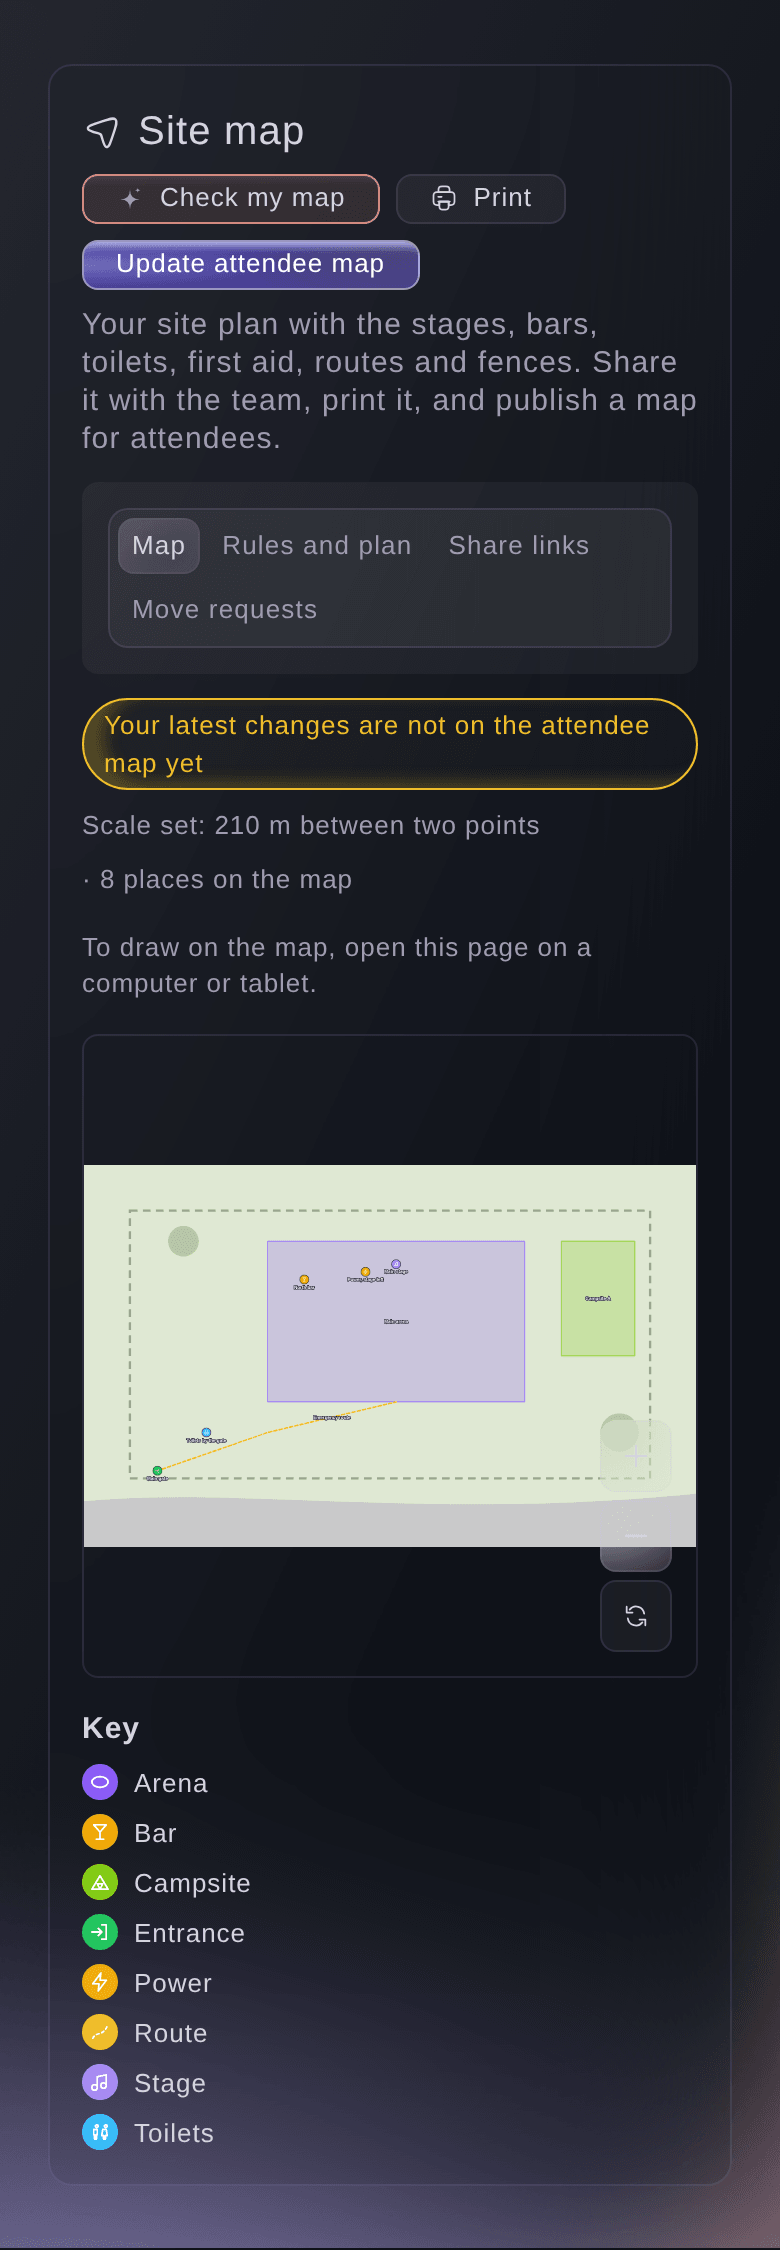
Upload the site plan your team already works from as an image, and draw straight on it. Mark two points you know the distance between and enter it in metres. Every place on the map then shows its actual size, from the length of a fence line to the area of a campsite. You plan the field you have, and nobody measures a pitch twice.
Put a street map or a satellite photo of your venue under the plan and line it up once. Your team then draws on the actual ground. The map underneath also gives you a quick way to set the scale, or to check a scale you set by hand. Pitch sizes and walking distances are then in true metres. Choose how strongly the map shows, so your own drawing stays easy to read.
When the plan changes, upload the new version and everything you drew stays where it was. Months of work on the map carry through every revision of the drawing.
- Your own plan: the drawing your site team already uses
- Set the scale: lengths and areas in true metres
- Map underneath: a street map or satellite photo under your plan